Sidewalk ADA Requirements: 5 Warning Signs
Updated: Oct 23
A sidewalk can look serviceable and still create an accessibility barrier. For property managers, HOA boards, municipalities, and facility teams, knowing the most important sidewalk ADA requirements makes it easier to find concerns before they become complaints, injuries, or expensive emergency work.
The five warning signs below are raised panels, restricted clear width, excessive slope, unstable surfaces, and unsafe curb transitions. A visual screening can reveal each one, but measurements and applicable federal, state, and local standards should guide final decisions. This guide is educational and is not a substitute for a formal accessibility evaluation or legal advice.
Sidewalk ADA requirements at a glance
Sidewalk ADA requirements support a continuous, usable route for people with mobility devices, visual impairments, and other disabilities. Teams should check changes in level, clear width, running and cross slope, surface stability, and curb transitions. Applicable standards and site conditions should guide every final repair decision.
Area to check. | Visible warning sign. | Inspection action. |
Changes in level. | Raised joints or abrupt lips. | Measure height and profile. |
Clear width. | Poles, vegetation, or furnishings narrowing the path. | Measure the unobstructed route. |
Running and cross slope. | A steep path or strong sideways tilt. | Measure with calibrated tools. |
Surface condition. | Cracks, loose material, or settlement. | Document stability and location. |
Curb transitions. | Missing, steep, or poorly aligned ramp. | Review the full crossing connection. |
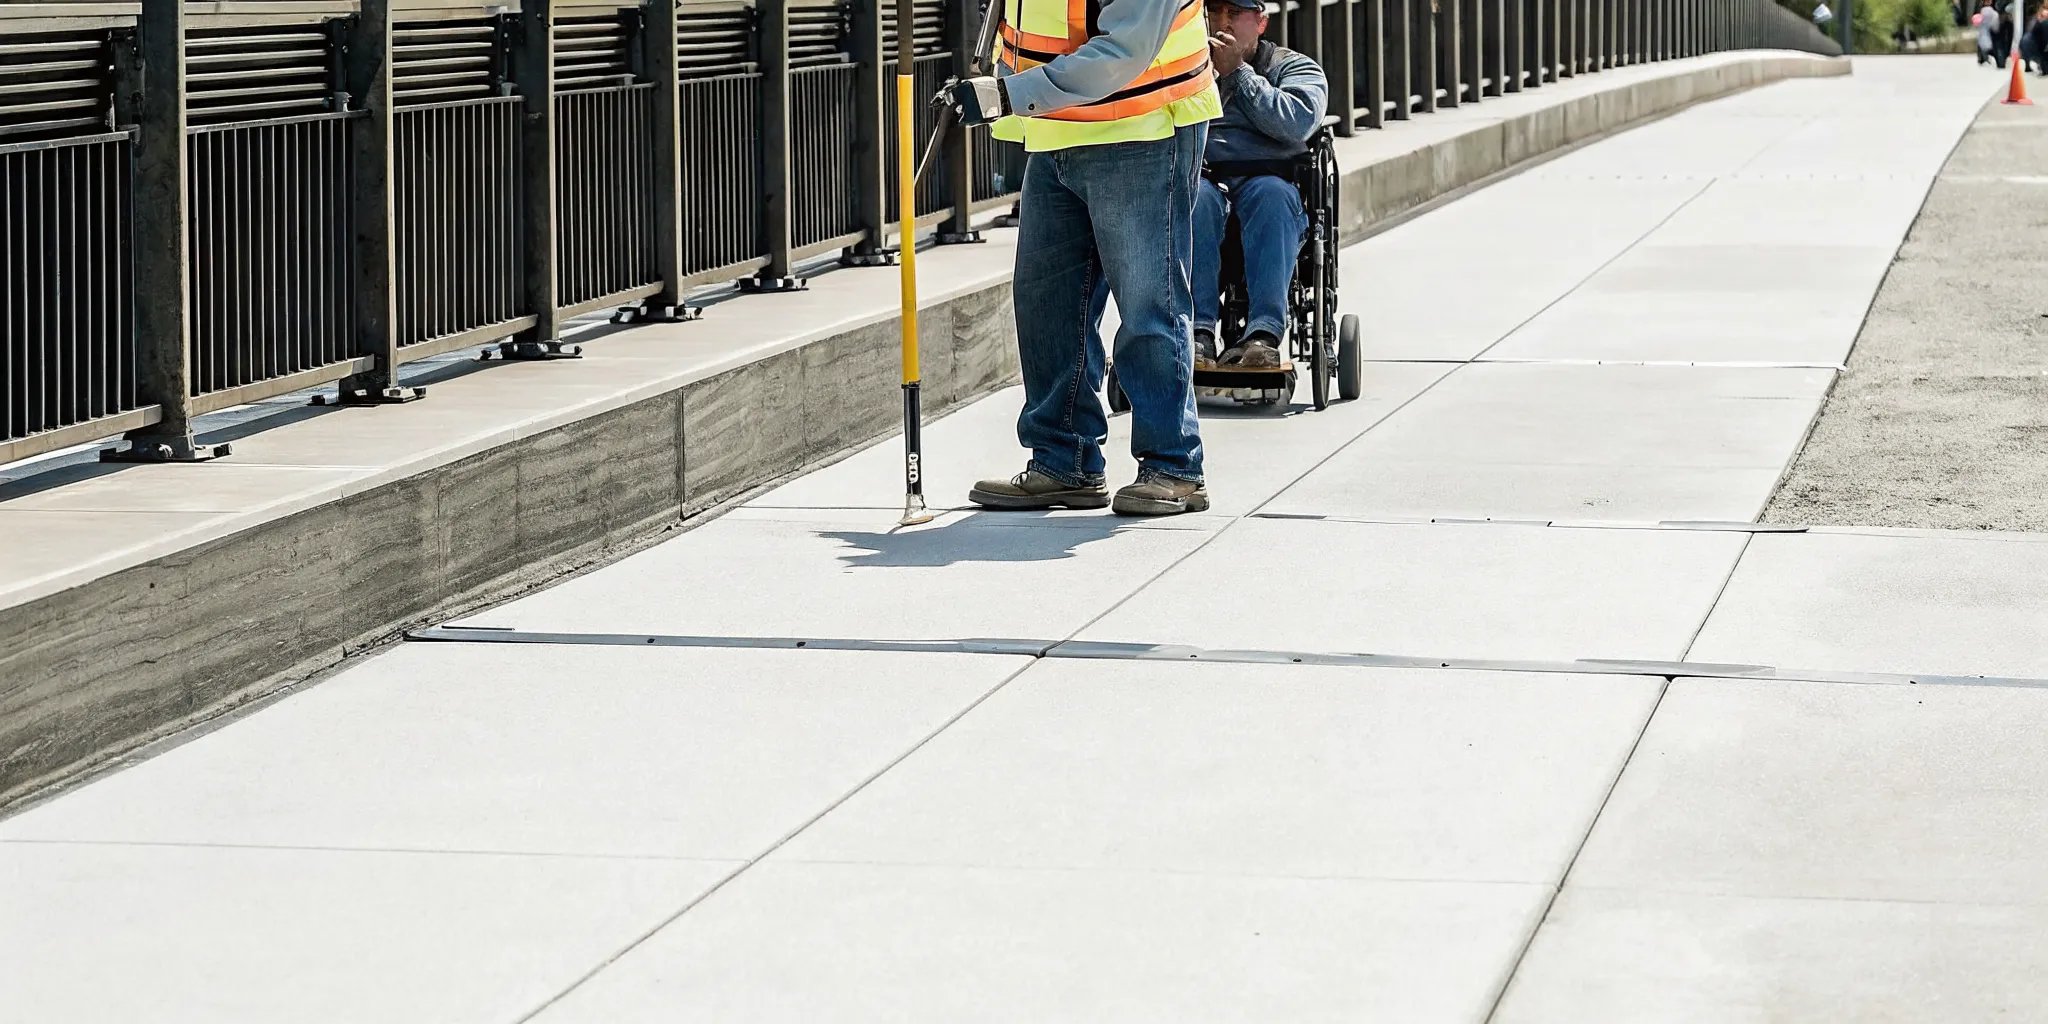
Consistent field measurements help teams identify, map, and prioritize sidewalk access concerns.
The U.S. Access Board states that accessible walking surfaces generally must have a running slope no steeper than 1:20 and a minimum clear width of 36 inches. Changes in level up to 1/4 inch may be vertical, while changes from 1/4 inch to 1/2 inch generally need a beveled transition. Local rules and project conditions may impose additional requirements, so teams should confirm which standards apply.
Measurements should be consistent and repeatable. Record the date, exact location, photographs, dimensions, and the person completing the inspection. Good records help teams prioritize repairs, monitor changing conditions, and demonstrate a systematic maintenance process.
What makes a raised sidewalk panel a warning sign?
A raised sidewalk panel becomes a warning sign when its change in level interrupts the accessible route or creates a trip hazard. The concern is not only how high the panel sits. Its profile, location, adjoining slope, surface condition, and effect on pedestrians all matter when choosing a correction.
Look for abrupt level changes
Vertical displacement often develops where tree roots, soil movement, drainage, or freeze-thaw cycles lift one slab above another. A raised joint can catch a foot, stop a small front caster, or force a wheelchair user to change direction. Even a short lip can affect the continuity of an accessible route.
Walk the route in both directions and look across the surface from a low angle. Shadows at joints, chipped slab edges, worn corners, and marks from repeated contact can reveal a change in level. Pay close attention near trees, utility covers, driveways, drainage structures, and previously repaired areas.
Measure and map the condition
Use an appropriate measuring tool to record the maximum vertical change and its shape. Note whether the transition is abrupt or beveled, and photograph the measurement in context. Mark the exact location on a site map instead of relying on a general description such as "near the entrance.
Do not assume every raised panel requires full slab replacement. Depending on the condition, a professional may be able to use PCC's patented cutting process or another targeted correction. The best response preserves a smooth route, addresses the underlying cause where possible, and avoids creating a new slope or surface problem.
How do width and slope affect an accessible route?
Width and slope determine whether a pedestrian can move through a route with adequate space, balance, and control. A paved path can appear generous but fail at one narrow obstruction or steep segment. Inspectors should measure the actual usable route during normal operating conditions, not only the concrete shown on a plan.
Sign 2: The clear path is too narrow or obstructed
A sidewalk may have enough paved width but still lack adequate clear passage. Signposts, utility poles, planters, parked bicycles, outdoor displays, vegetation, waste containers, and temporary work zones can narrow the usable route. The critical dimension is the unobstructed space available to a pedestrian.
Inspect busy routes during normal operating conditions. A route that is clear early in the morning may become obstructed when deliveries arrive or outdoor furnishings are placed. Measure at the narrowest point and check whether passing spaces are required where the path remains narrow over a distance.
Sign 3: Running or cross slope is excessive
Running slope follows the direction of travel. Cross slope tilts from side to side. Excessive running slope can make a route difficult to climb or control on descent. Excessive cross slope can pull a mobility device sideways and make balance harder for many pedestrians.
Visual clues include water consistently flowing across the path, one slab edge appearing much higher than the other, or users moving into a driveway or street to avoid a difficult section. Because small slope differences can be hard to judge by eye, use a calibrated digital level or other suitable tool. Take multiple readings and record where each one was collected.
Drainage work and slope corrections require careful planning. A quick surface change that solves one concern may redirect water or create a new transition. Review how the sidewalk connects to entrances, driveways, ramps, and adjoining panels before selecting a repair.
Why do damaged surfaces and curb transitions matter?
Damaged surfaces and poor curb transitions can break an otherwise accessible route. Firm, stable walking surfaces support predictable movement, while a usable curb connection helps pedestrians travel safely between the sidewalk and crossing. Teams should inspect these conditions as connected parts of the pedestrian network.
Sign 4: The surface is not firm, stable, and slip resistant
Wide cracks, broken corners, loose aggregate, rocking panels, deep spalling, standing water, and deteriorated patches can interfere with canes, walkers, wheelchairs, and stable footing. Damage can also expand quickly when water enters the concrete or the base continues to move.
During inspection, look beyond the largest crack. Test whether repaired sections remain secure, identify water sources, and note recurring damage patterns. A small defect in a heavily used entrance route may deserve higher priority than a larger defect on a rarely used secondary path.
Sign 5: Curb ramps and transitions do not form a usable connection
A compliant sidewalk route can fail at the street crossing if the curb transition is missing, steep, damaged, poorly aligned, or blocked. Inspect the complete connection from the approaching sidewalk through the ramp and into the crossing. Users should not be directed into traffic, drainage inlets, parked vehicles, or an unsafe landing.
Look for abrupt level changes, insufficient maneuvering space, ponding water, damaged detectable warnings, and a ramp alignment that sends users outside the intended crossing. Requirements for curb ramps and detectable warnings can vary with the facility and jurisdiction. Confirm the applicable standard before planning alterations.
Curb transitions often involve more than concrete repair. They may require coordination with roadway design, drainage, utilities, signals, and right-of-way authorities. Treat them as part of the full pedestrian network rather than isolated features.
How can property teams inspect and resolve concerns?
A defensible sidewalk program uses the same process across every priority route: map, screen, measure, prioritize, correct, and reinspect. Consistency turns scattered observations into useful asset data. It also helps decision-makers direct limited budgets toward barriers that most affect access and risk.
- Map priority routes.
Begin with routes connecting parking, transit stops, public sidewalks, entrances, amenities, and essential services. Include complaint locations and high-traffic areas.
- Complete a consistent field screening.
Train inspectors to review changes in level, clear width, slope, surface stability, curb transitions, and temporary obstructions using the same process.
- Measure and photograph concerns.
Capture dimensions, context photographs, close-up photographs, route direction, and a precise mapped location. Use calibrated tools and consistent measurement methods.
- Prioritize by access and risk.
Consider the severity of the barrier, route importance, pedestrian volume, nearby hazards, and whether users have a reasonable alternative path. Address urgent hazards promptly.
- Select a suitable correction.
Options may include removing obstructions, trimming vegetation, precision cutting raised concrete, repairing damaged areas, correcting drainage, or redesigning a curb transition. Match the solution to the cause.
- Reinspect completed work.
Measure the repaired condition and review how it connects to adjacent surfaces. Save after-photos and closeout measurements with the original inspection record.
- Monitor the network.
Sidewalk conditions change. Establish inspection intervals based on site conditions, route importance, previous defects, and applicable maintenance obligations.
A repeatable program is more effective than waiting for complaints. It turns observations into a prioritized sidewalk asset plan. Digital mapping and condition data can also help organizations group nearby work, forecast budgets, and track whether recurring locations need a more durable response.
When should you call a sidewalk compliance professional?
Engage a qualified professional when the applicable requirement is unclear, the route has several interacting barriers, or the correction could affect drainage, curb ramps, utilities, or roadway operations. Professional review is also valuable when an organization manages a large sidewalk network and needs consistent measurements, prioritization, and documentation.
For raised concrete, a sidewalk specialist can determine whether precision cutting is appropriate or whether replacement or another solution is necessary. Precision Concrete Cutting approaches sidewalk maintenance as an asset management and compliance challenge, not simply a one-time construction repair. This perspective helps institutional teams identify hazards, select efficient corrections, and maintain useful records.
Organizations should also consult their accessibility coordinator, design professional, legal counsel, or authority having jurisdiction when needed. The goal is a continuous, usable pedestrian route supported by defensible inspection and maintenance practices.
Frequently asked questions about sidewalk ADA requirements
What is the minimum width for an accessible sidewalk route?
The U.S. Access Board states that accessible walking surfaces generally require at least 36 inches of clear width. Other provisions, passing-space rules, and local standards may apply, so verify requirements for the specific route and jurisdiction.
Does every sidewalk crack create an ADA compliance issue?
No. The effect depends on the crack's width, depth, stability, location, and impact on the accessible route. Inspectors should document the condition and evaluate it against applicable standards rather than judging by appearance alone.
How often should sidewalks be inspected?
There is no single interval suitable for every property. Establish a schedule based on traffic, tree roots, climate, prior defects, complaints, route importance, and local obligations. Reinspect high-risk areas more frequently.
Can raised sidewalk panels be corrected without replacement?
Often, yes. Precision cutting can be suitable for certain raised-panel conditions. A professional should evaluate the panel, height difference, slope, deterioration, and underlying cause before recommending a correction.
Who is responsible for sidewalk ADA compliance?
Responsibility depends on ownership, control, contracts, public right-of-way rules, and jurisdiction. Property teams should confirm obligations with the appropriate authority and qualified advisors rather than assuming responsibility rests with another party.
Schedule a sidewalk assessment
Do not wait for a complaint to reveal a preventable barrier. Precision Concrete Cutting can help your organization identify trip hazards, prioritize corrections, and build a practical sidewalk maintenance program.



Comments