How to Fix a Concrete Walkway at a Commercial Property
When a walkway becomes uneven, property teams need to fix concrete walkway hazards without creating a larger maintenance problem. The right response starts with understanding the extent and cause of the condition, then choosing a repair method that suits the location, access needs, and operating schedule. For commercial properties, a clear scope and documentation matter as much as the work itself.
This guide is for property managers and facilities teams responsible for commercial, institutional, or community walkways. It explains how to assess a problem, decide whether precision cutting is appropriate, coordinate the work, and ask useful questions before it begins. It is not a do-it-yourself repair guide or a substitute for an on-site assessment. Requirements can depend on the route, site conditions, and applicable accessibility standards.
What should you check before choosing a repair?
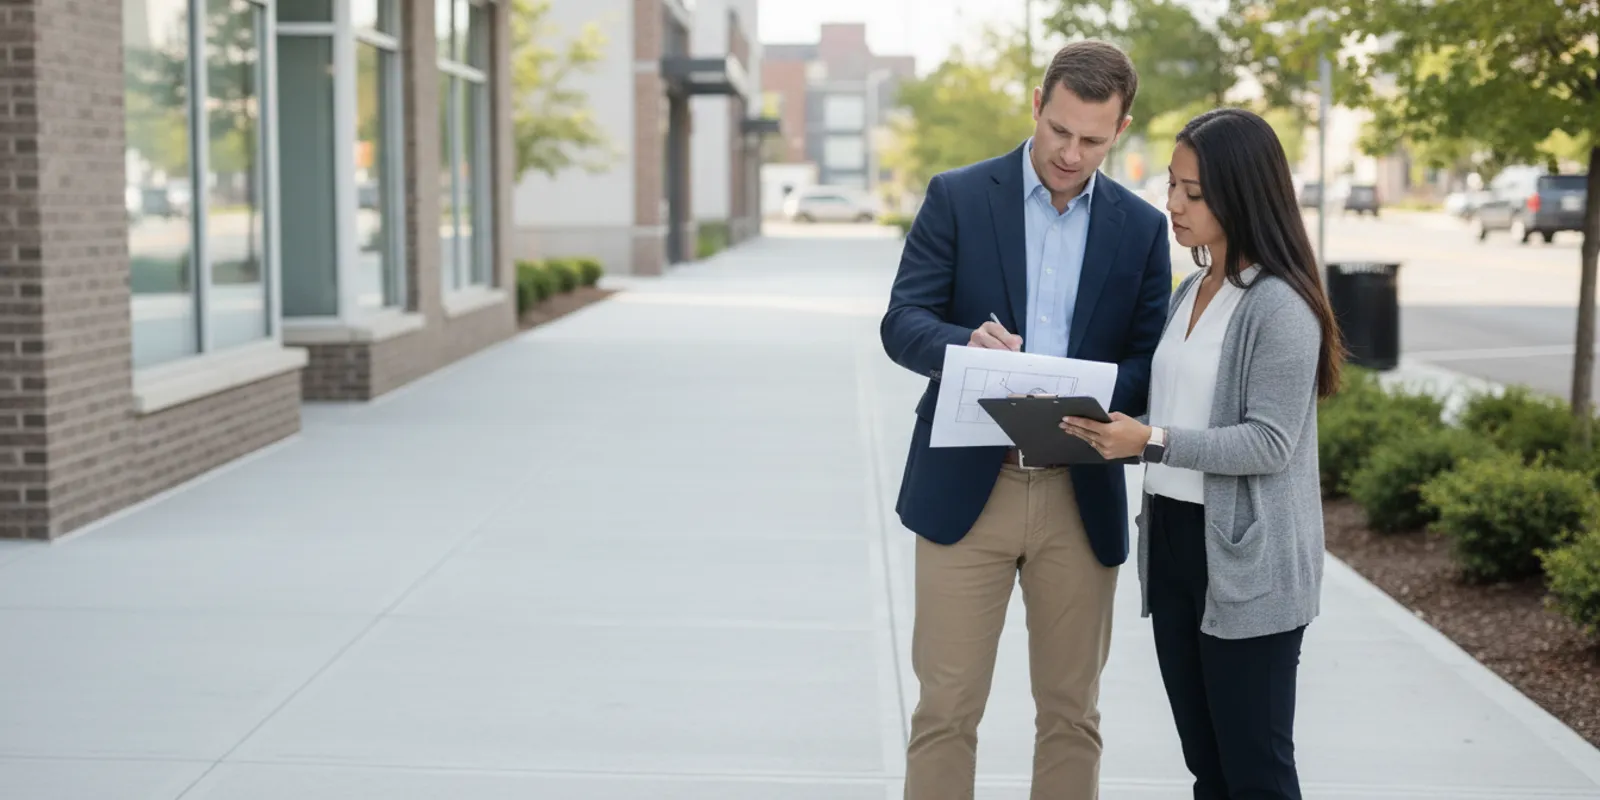
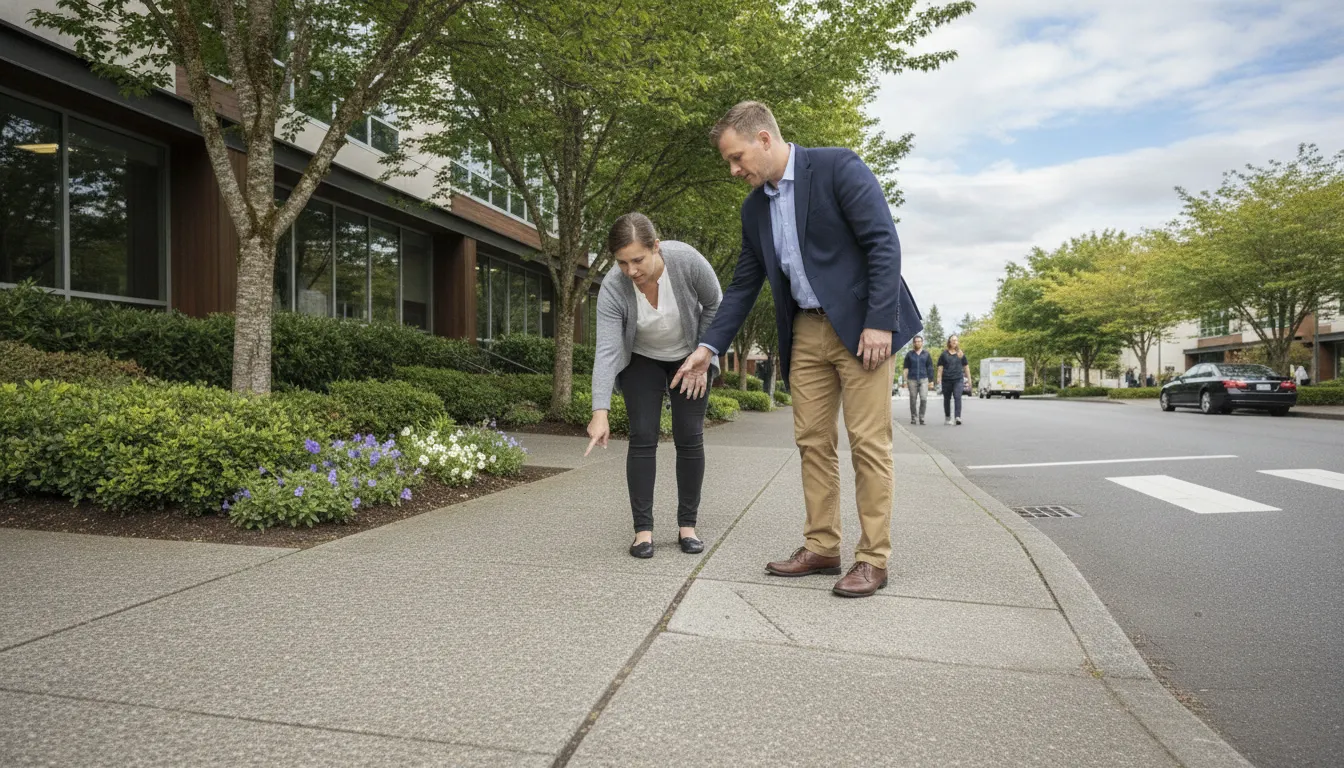
Start by documenting the condition rather than assuming every uneven panel needs the same treatment. Walk the route at a safe time, note each concern, and record how people use that area. A raised joint, a settled section, a cracked or unstable panel, a drainage concern, or repeated movement may call for different scopes.
- Map the location.
Record the building, entrance, route, and nearest landmark. For a multi-building site, use a consistent location code so the item can be found again.
- Describe what you see.
Note whether the issue is a raised edge, settled area, broken surface, or broader structural concern. Avoid diagnosing its cause from appearance alone.
- Consider route use.
Entrances, accessible paths, loading areas, and busy connections may need earlier attention or a temporary access plan.
- Capture context.
Note nearby drains, tree roots, utilities, construction joints, and slope changes. These details can help an assessor understand the site.
- Track the extent.
A single spot may be part of a larger pattern. Record nearby hazards and whether the route continues across multiple buildings or phases.
Photographs are useful when they show both the full route and the specific condition. Include a recognizable landmark and tie each image to the location record. If the area is changing, visibly unstable, or creating an immediate access concern, restrict access where appropriate and contact a qualified professional promptly.
It also helps to separate observed facts from assumptions. “Panel edge is raised beside the east entrance” is more useful than “tree roots caused the problem” unless that cause has been confirmed. A short list of observations lets the assessor focus on the actual site condition and prevents a proposed method from being selected before the issue is understood.
When is precision cutting an appropriate way to fix a concrete walkway?
Precision cutting can be appropriate when the problem is a raised or uneven joint and the surrounding concrete is otherwise suitable to remain in place. The method reshapes the transition rather than requiring every affected location to be treated as a full reconstruction. Precision Concrete Cutting uses a patented slicing process for trip hazard removal, followed by verification and reporting.
The assessment should establish whether the panel is sound enough for this approach and whether the resulting transition can meet the intended accessibility requirements. Cutting is not a universal solution. A panel that is severely cracked, moving, broadly deteriorated, or affected by an ongoing drainage or base problem may require other construction work. The evaluator should explain the limits and identify when a different scope is needed.
Observed condition | Possible response | What to confirm |
Raised edge at a joint; surrounding concrete stable | Assess for precision cutting and transition correction | Expected slope, verification method, and documentation |
Broad cracking, loose pieces, or panel movement | Evaluate for panel or underlying construction work | Cause, access plan, scope boundary, and follow-up needs |
Drainage issue or recurring movement | Investigate contributing site condition before selecting repair | Whether the source must be corrected to reduce recurrence |
Multiple hazards across a site | Survey, map, prioritize, and phase the work | Location records, sequence, reporting, and future review |
This comparison is a starting point, not a field diagnosis. A professional assessment should make clear what is included, what cannot be addressed by the selected method, and whether another trade or construction scope is necessary. Learn about sidewalk trip hazard removal services and the technology used to document sidewalk work.
Accessibility review should consider the route as a whole, not just one joint. A change in level, running slope, cross slope, clear width, or connection to an entrance may affect how a person moves through the site. The U.S. Access Board provides accessibility guidance and standards information at Access Board. Use applicable requirements and qualified project advice to evaluate site-specific conditions; a blog article cannot determine compliance for an individual property.
Ask the assessor to explain the proposed transition in understandable terms. If the work is intended to correct a localized level change, clarify how the result will be checked and what documentation will be supplied. If the condition falls outside the method’s scope, ask what additional evaluation is recommended rather than treating a partial repair as a complete solution.
How can a property team plan repairs with less disruption?
Work planning begins with the people who use the route. Identify entrances and paths that must remain available, busy periods, delivery movements, and accessible detour needs. Discuss sequencing with the provider before setting a work date. When site conditions permit, a phased plan can address higher-priority areas first while keeping other parts of a property in use.
- Group locations by route and urgency.
A list organized by building or walkway is easier to schedule than scattered notes. Flag entrances and regularly used connections.
- Agree on boundaries.
Confirm which panels and transitions are included, and how adjacent conditions will be recorded if they fall outside the scope.
- Coordinate access.
Share site rules, operating hours, security procedures, delivery windows, and the facilities lead’s contact details.
- Set a route plan.
Decide which paths are available during work, who approves detours, and how signs or notices will be handled. Do not promise that a route will stay open unless the work plan confirms it.
- Communicate clearly.
Notify tenants, staff, or visitors about work areas and approved alternate routes before work starts.
- Close the loop.
Request completion records and review items identified for later work.
Precision Concrete Cutting serves organizational properties and focuses on trip hazard removal rather than general concrete contracting. For a larger repair program, ask how assessment, prioritization, work records, and future phases fit together. The company’s ADA compliance information can help teams frame questions about accessible routes and documentation.
Build realistic coordination into the schedule. A site with several entrances, operating constraints, or multiple buildings may need work sequenced by area. Identify who can authorize a route change, who will inform tenants, and how the team will handle an unexpected condition. That preparation helps keep decisions from being made informally while work is underway.
What should the repair record include?
Useful records allow a facilities team to understand what was found, what was completed, and what remains. Keep each entry connected to a site plan or repeatable location reference rather than relying on a free-form description alone.
Site name, building or route, and precise location reference.
Date of assessment and work, with before-and-after photographs when available.
Condition observed and selected scope, including excluded or deferred items.
Verification or completion information supplied by the provider.
Access coordination notes, follow-up recommendations, and responsible contact.
For portfolios with multiple properties, consistent records make phased planning easier. They also help new staff distinguish completed work from open items. Ask whether information can be organized for your existing facilities workflow and whether a customer portal or geographic data integration is available for your needs. Use a naming convention that staff can maintain: for example, building identifier, route, and a numbered location. Store photos and reports with the same reference so a future inspection can compare like with like.
Records are most useful when they support a decision. A manager reviewing a repair plan should be able to see the location, the observed condition, the planned action, and any outstanding work without searching through unrelated emails. If an item is deferred, record why and set a review trigger, such as a scheduled route inspection or a change in the condition. Do not label an item resolved until the agreed work and verification information have been received.
How should teams prioritize multiple walkway issues?
When a site has more concerns than can be addressed at once, use a repeatable process rather than selecting locations by convenience alone. Start with immediate access concerns and active deterioration, then consider route importance, how many users depend on it, and whether a safe alternate route exists. This is a planning framework, not a substitute for a professional assessment or applicable accessibility obligations.
Keep a short priority register with each location, observed condition, route use, interim action, proposed scope, and status. Review it with the facilities lead and assessor so high-priority work is not separated from the conditions that may be causing it. If an area needs temporary controls while awaiting work, assign responsibility for checking those controls and communicating changes.
For multi-property teams, compare records using the same definitions. One site’s “urgent” should mean the same thing as another’s. A shared process makes it easier to plan site visits and phase work without implying that a lower-ranked location is risk-free; all open concerns still need tracking and periodic review.
What questions should you ask a walkway repair provider?
Use the first conversation to understand the proposed assessment and its boundaries. A provider should explain the method in plain language and identify when the reported condition may need a different construction response.
What observations determine whether this location is suitable for the proposed repair?
How will you identify and prioritize multiple locations across the property?
What will the completion report show, and how are locations identified?
How do you plan work around building access and site operating needs?
What conditions would require a separate construction scope or another specialist?
What information do you need from our team before the site visit?
Can work be phased, and how will deferred items be tracked?
Ask for a defined scope before authorizing work. If an assessment identifies unstable concrete, ongoing movement, or drainage concerns, clarify whether those conditions fall outside the proposed service. A transparent recommendation is more useful than a one-method answer for every location. You can also review Precision Concrete Cutting’s company overview to understand its specialized focus.
Frequently Asked Questions
Can every uneven concrete walkway be fixed with cutting?
No. Cutting may suit a raised joint where the surrounding concrete is stable, but widespread cracking, panel movement, or an underlying site issue may require construction work or further investigation. An on-site evaluation determines whether it is appropriate.
How should we prioritize walkway repairs?
Consider the condition, route use, access needs, and whether the issue is worsening. Record each location consistently, then coordinate a priority order with your facilities team and a qualified provider. Keep deferred items on a tracked list for review.
What information should we prepare for an assessment?
Share the property address, site access instructions, known problem locations, relevant photographs, operating constraints, and a facilities contact. For multi-site work, provide a map or location list if one is available.
How can repairs be coordinated around tenants and visitors?
Identify the routes that must remain available, discuss sequencing with the provider, and communicate approved detours before work starts. The specific access plan depends on site conditions and the agreed scope.
What if the assessment finds broader damage?
Ask the provider to identify what falls outside the proposed scope and whether another construction professional should evaluate it. Record the recommendation and keep the location on the open-items list until a responsible person determines the next step.
Build a practical repair plan
A sound walkway repair decision starts with clear observations and ends with a record your team can use. Assess the condition, confirm whether precision cutting fits, plan access, and document completed and deferred work. Precision Concrete Cutting provides commercial trip hazard assessment and removal in its service areas; contact the team to discuss your property.


Comments