Concrete Leveling in Seattle: Options for Uneven Commercial Walkways
For a property manager or facilities team, concrete leveling in Seattle starts with a practical question: what is causing the change in the walkway, and which repair approach fits the site? A height difference between sidewalk panels can affect access, create a trip concern, and complicate maintenance planning. A careful review helps teams decide what needs attention, document the condition, and coordinate work without treating every uneven panel the same way.
What does concrete leveling mean for a commercial walkway?
People use “concrete leveling” to describe work that addresses a height difference between concrete sections. The phrase can refer to several distinct methods, and they do not all address the same conditions. Some approaches attempt to raise a settled panel. Others change the transition at the panel edge, or remove and replace a section. The right choice depends on the surface, the size and location of the height change, the panel condition, and what the site needs to achieve.
For commercial property teams, the goal is not simply to make a walkway look even. The work should address a defined trip hazard, preserve a usable accessible route, and leave a clear record of what was inspected and completed. It is useful to think of sidewalk work as part of asset management: identify locations, assess them consistently, prioritize work, and retain the results for future planning.
Precision Concrete Cutting provides commercial trip hazard removal and sidewalk data management. Its precision cutting approach reshapes the panel transition rather than lifting a settled panel. That distinction matters when evaluating proposals: ask what physical change the method makes, what conditions it can address, and how the completed work will be documented. You can review the company’s sidewalk repair services to understand its scope.
How should a Seattle property team assess an uneven walkway?
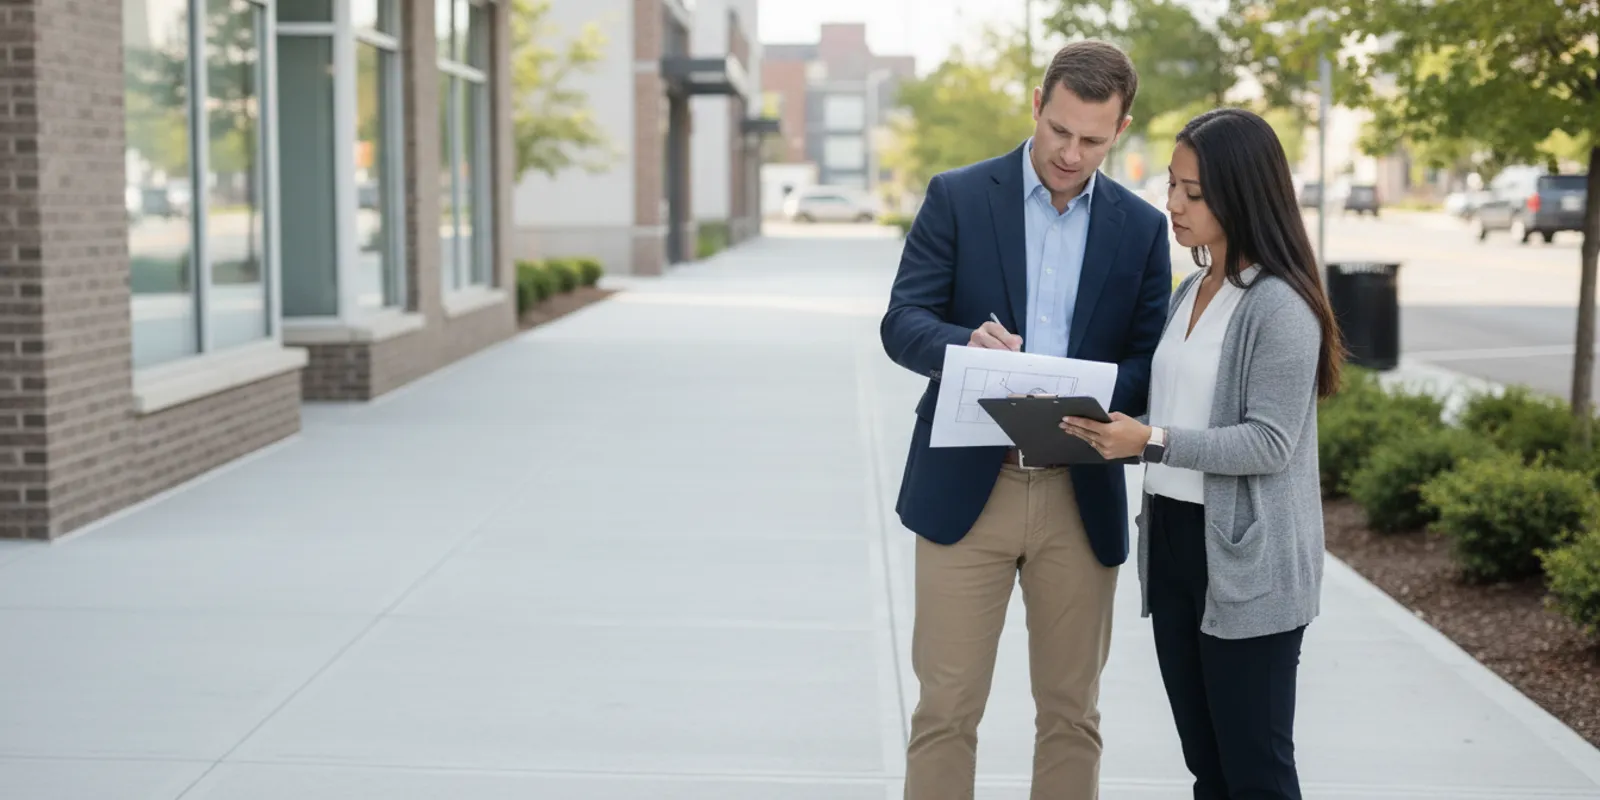
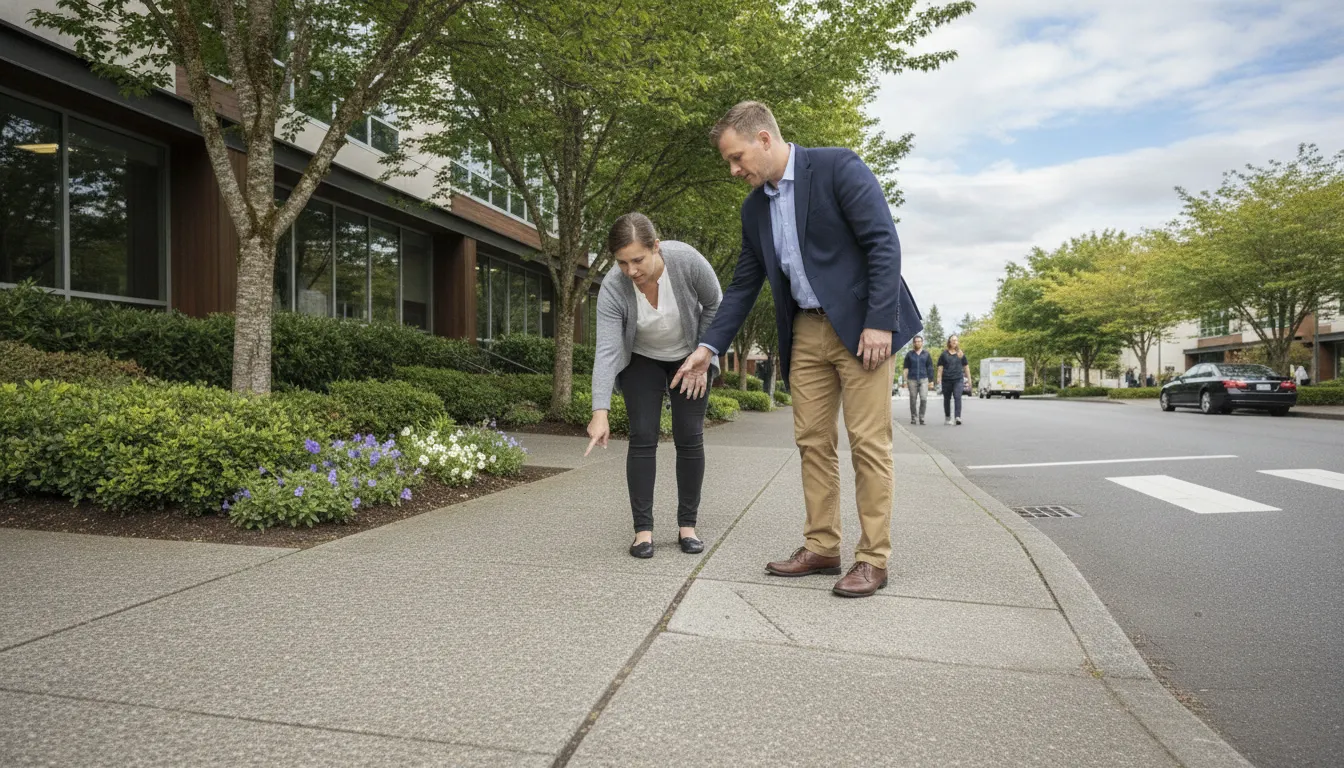
Start with a site-level inspection, not a repair label. Record the walkway location, the panels involved, the direction of travel, nearby entrances and crossings, and whether the route is part of an accessible path. Photograph the condition from a consistent angle and include a scale reference when practical. A location identifier helps connect the photographs, field notes, work orders, and later verification.
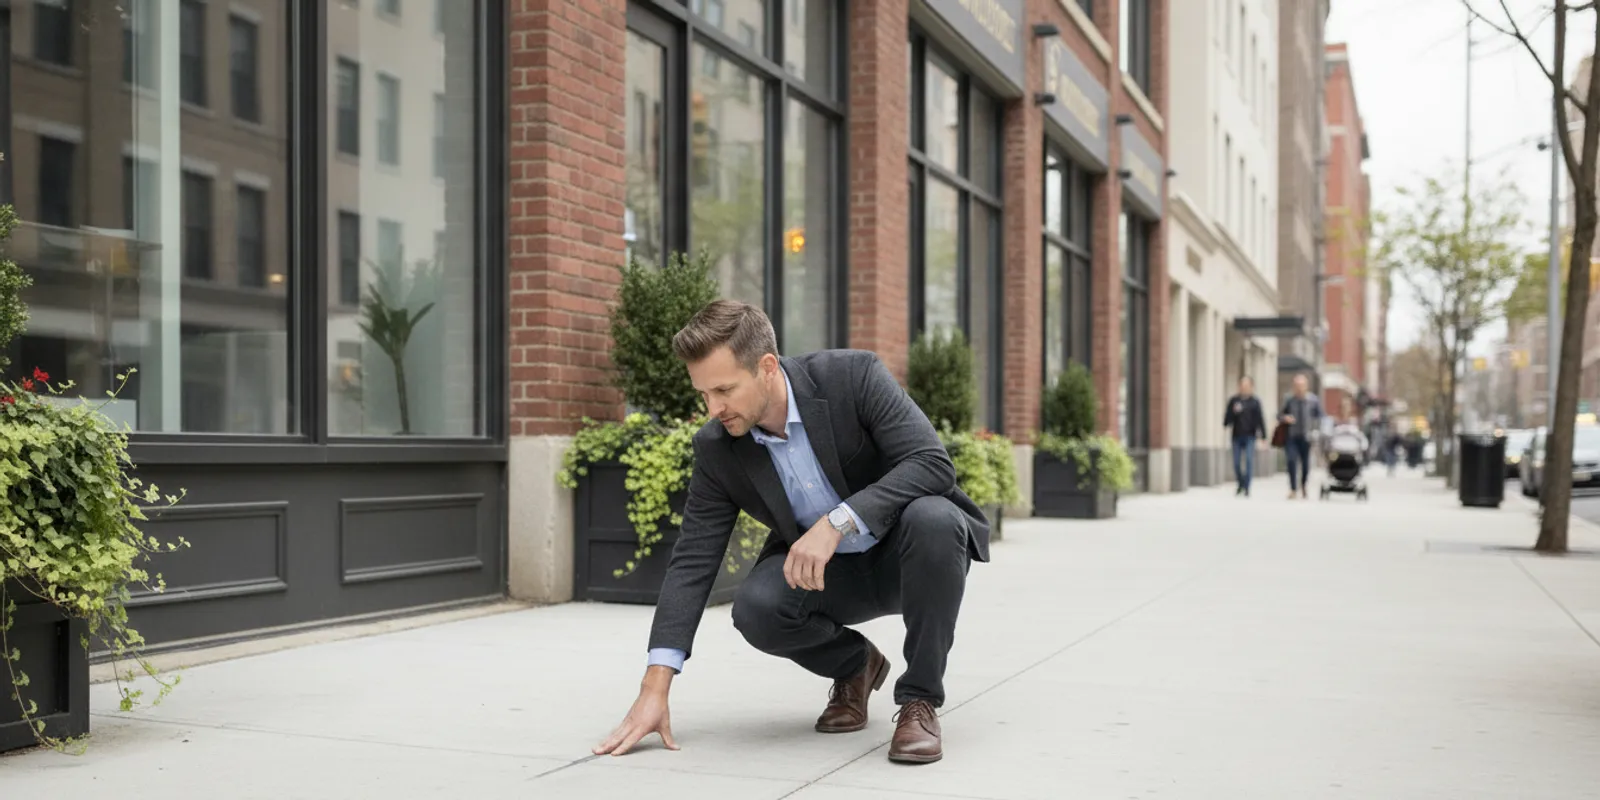
Then consider the condition around the height change. Look for cracking, rocking, broken corners, drainage issues, repeated movement, or changes that extend beyond one joint. These observations do not establish the underlying cause on their own. They help a qualified assessor understand the context and determine whether a panel can be treated in place or whether a broader repair is warranted.
- Map the location:
use a building entrance, walkway segment, or site asset ID that staff can find again.
- Describe the route:
note whether it connects parking, a transit stop, a public sidewalk, an entrance, or another key destination.
- Record the observed condition:
note the panel edge, apparent height difference, surface condition, and any adjacent damage.
- Capture access and operating constraints:
identify pedestrian activity, delivery windows, gates, and other coordination needs.
- Set a review priority:
consider route importance, observed condition, reports from occupants, and the ability to schedule work safely.
Use the same fields across buildings if your team oversees multiple properties. Consistent records help compare needs and avoid losing context when responsibility changes between staff members or vendors. For larger portfolios, a technology-supported record can connect field observations to maps, work status, and closeout information. PCC describes its sidewalk technology and data tools as part of its service approach.
Which walkway repair approaches should you compare?
There is no single repair method that suits every panel. Compare approaches by asking what they do to the sidewalk, which observed conditions they are intended to address, what the finished route should look like, and what follow-up is included. The table below is a screening aid, not a substitute for an on-site assessment.
Approach | What it changes | Questions to ask | Useful record to request |
Precision cutting at a panel transition | Shapes the raised edge to create a gradual transition while retaining the existing panels. | Can the specific panel condition be addressed in place? How will the finished transition be checked? | Locations completed, field observations, and closeout documentation. |
Panel lifting, including mudjacking | Attempts to raise a settled panel by placing material beneath it. | Is the panel suitable for lifting? What is known about the support below it, and how will movement be evaluated? | Method used, panels treated, and any inspection or follow-up recommendations. |
Panel removal and replacement | Removes an existing section and installs a new panel. | Does the panel condition or surrounding area require replacement? How will the route be maintained while work is underway? | Limits of work, replacement locations, and completion information. |
Monitoring and scheduled reassessment | Tracks a condition that is being observed rather than immediately repaired. | Who owns the next review, what triggers escalation, and when will the location be checked again? | Baseline photos, location, review date, and escalation criteria. |
Seattle’s public works Trees and Sidewalks Operations Plan identifies mudjacking, also called concrete leveling, as a method used to lift concrete panels that have sunk or collapsed. That description helps clarify the method’s purpose; it does not mean lifting is appropriate for every uneven panel. The condition of the panel and the reason it moved still need to be assessed.
Replacement work also has project-specific design and construction details. The Federal Highway Administration’s guidance on precast concrete pavement technology describes a grout-supported option in which panels are set above a completed base using leveling lifts. It is technical guidance about a pavement system, not a recommendation that a property use precast panels for a particular sidewalk condition. Ask a qualified provider to explain how its proposed method fits your site.
How can a team decide what to repair first?
When a portfolio has multiple uneven locations, a short, repeatable prioritization process is more useful than an unranked list of observations. A property manager can combine the condition of each location with how the route is used and what coordination is required. This gives operations and finance teams a shared basis for sequencing work.
- Identify essential routes.
Flag paths to primary entrances, accessible parking, transit connections, and frequently used shared facilities. Confirm how each location connects to the accessible route on the site.
- Separate urgent concerns from routine maintenance.
Follow your organization’s safety and incident procedures when a reported condition needs immediate attention. For other locations, record the observation and assign a review priority instead of relying on memory.
- Group work where practical.
If several locations can be assessed or addressed during a coordinated visit, consider whether grouping reduces repeated access planning. Do not group unrelated conditions if they require different technical decisions.
- Plan around site operations.
Coordinate access, tenant or visitor notices, deliveries, and any temporary route adjustments. A written plan gives onsite staff a clear contact and a way to report an unexpected issue.
- Close the loop.
Update the asset record after work, attach completion documentation, and note any follow-up item. Keep the original observation so the team can compare the later condition with the baseline.
Phasing can make a larger program easier to manage. A first phase might address priority routes at one building, while a later phase covers other site areas or properties. Each phase should have a defined boundary, a list of locations, an owner, and a closeout step. That structure supports clear updates to occupants and helps decision-makers understand what remains.
What documentation should you expect?
Documentation should make it possible to understand what was found, where work took place, and what the next step is. Before work begins, agree on how locations will be identified and what information the service provider will return. This avoids closeout records that say only that work was completed without showing where or what was addressed.
- Assessment record:
site and location identifiers, observed conditions, photographs where useful, and any limits to the inspection.
- Scope:
the locations included, the proposed work, and any locations intentionally excluded or requiring another evaluation.
- Completion record:
completed locations, date of work, and any relevant observations from the field.
- Accessibility information:
the basis for evaluating transitions and the documentation provided for the work. If your organization has specific requirements, state them before the project begins.
- Follow-up list:
conditions that remain, recommended review actions, and the person or team responsible for each next step.
Teams responsible for accessible routes may also want to align sidewalk records with broader accessibility planning. PCC provides information about ADA-compliant sidewalk repair. Treat any project documentation as one component of your organization’s accessibility program, not as a substitute for its legal, design, or facilities review.
How can repairs be coordinated with tenants and daily operations?
For occupied commercial sites, disruption often comes from uncertainty about access, timing, or communication. Build a simple coordination plan before work begins. Name the onsite contact, identify the route affected, explain any temporary direction for pedestrians, and confirm how staff can report a concern. If multiple properties are involved, use a common update format while keeping site-specific instructions clear.
Ask the provider to describe its work sequence and what the property team should expect before, during, and after the visit. Avoid assuming that every location will follow the same schedule: access, site conditions, scope, and weather can affect planning. A phased plan should identify which areas are included in each visit and how the team will know the work is complete.
Where feasible, schedule work around known high-use periods and coordinate notices through the channels tenants already use. Keep communications factual: state the area affected, the expected date or work window, the accessible route to use, and who to contact with questions. If the plan changes, update the same channels promptly.
What should you ask during a sidewalk assessment?
A useful assessment is a working conversation, not just a walk-through. These questions can help a property manager understand the scope and compare proposals without assuming that one repair method fits every location:
Which locations are included, and how will each one be identified in the findings?
What did the assessor observe about the panel, joint, and surrounding walkway?
What method is proposed at each location, and why does it suit the observed condition?
Are any locations outside the proposed scope or better suited to another type of evaluation?
What documentation will be returned, and how will completed work be connected to the original location record?
What should onsite staff arrange for access, pedestrian communication, and coordination?
Will any follow-up inspection or monitoring be recommended, and who will track it?
For a multi-property program, can findings be organized consistently across locations?
Ask for explanations in plain language. If a recommendation depends on a condition that could not be confirmed during the visit, have that limitation stated in the assessment. This lets the property team make decisions with a clear understanding of what is known and what still needs review.
Frequently Asked Questions
Does concrete leveling always mean raising a panel?
No. The term is used broadly. Some methods attempt to lift a settled panel, while precision cutting addresses a raised transition by reshaping its edge. Replacement is another option when the panel condition calls for it. An assessment should explain which physical change is proposed and why.
Can every uneven sidewalk panel be treated in place?
No. A panel’s condition, the extent of the movement, and nearby surface conditions affect which approach may be suitable. Cracking, rocking, or other signs of deterioration should be recorded and reviewed rather than assumed to be a simple transition issue.
What should a property manager document before requesting work?
Record the location, the route it serves, what was observed, and when the condition was reported. Photos and a site identifier can help a provider find the location and make it easier to compare the completed work with the original concern.
How can a team manage walkway work across several properties?
Use consistent location IDs and assessment fields, then prioritize by route importance, observed condition, and site operations. A phased program can group work while retaining a separate scope and closeout record for each property.
Plan the next step for your Seattle property
Uneven walkways are easier to manage when each location is assessed on its own condition, tied to a clear site record, and assigned a practical next step. For Seattle commercial properties, campuses, HOAs, and public facilities, a structured assessment can help distinguish panel lifting, transition treatment, replacement, and monitoring needs. Start with the routes that matter most to daily access, then keep the findings and follow-up actions together in your maintenance records.

Comments